Get $4,000 Cash Back
1319 BRITTON CRESCENT, Milton (FO Ford) — listed at $1,599,900. Earn buyer cashback at closing. No catches, just more money in your pocket.
Welcome to 1310 Britton Crescent-where luxury, space, and exceptional income potential come together. Nestled on a premium extra-wide pie-shaped lot with no sidewalk, this stunning all-brick and stone home offers over 3,280 sq. ft. of beautifully finished living space, including a bright, professionally finished basement apartment. Step inside to soaring 10-ft ceilings, elegant living and dining rooms, a private main-floor office, and a beautifully renovated chef's kitchen (2022) featuring granite countertops, a built-in gas cooktop, wall oven, and premium finishes. The spacious family room with an electric fireplace is perfect for relaxing and entertaining. The upper level offers four generously sized bedrooms, each with its own private ensuite, along with the convenience of second-floor laundry. The bright basement features oversized lookout windows that fill the space with natural light, a separate kitchen, bedroom plus den, full bathroom, private laundry, and outstanding in-law or rental income potential. Located in one of Milton's most sought-after family-friendly neighbourhoods, you'll enjoy top-rated schools, parks, scenic walking trails, and everyday amenities just minutes away. Complete with a premium pie-shaped lot, parking for four vehicles on the driveway, no sidewalk, and quality upgrades throughout, this is a rare opportunity to own a truly exceptional home. (id:60164)
| Room | Level | Dimensions |
|---|---|---|
| Foyer | Main level | 3.68 x 2.04 meters |
| Bedroom 5 | Basement | 3 x 2.86 meters |
| Living room | Basement | 9.1 x 2.86 meters |
| Living room | Main level | 6 x 3.86 meters |
| Dining room | Main level | 6 x 3.86 meters |
| Great room | Main level | 6.1 x 4.21 meters |
| Eating area | Main level | 5.13 x 3.16 meters |
| Kitchen | Main level | 4.7 x 2.66 meters |
| Primary Bedroom | Second level | 4.03 x 6 meters |
| Bedroom 2 | Second level | 4.86 x 3.7 meters |
| Bedroom 3 | Second level | 4 x 3.46 meters |
| Bedroom 4 | Second level | 4 x 3.45 meters |
What makes this a luxury property?+
At $1,599,900, standout features include 5 bathrooms. In this price range, expect higher-end finishes — verify during a showing.
Is there air conditioning?+
Yes — central air conditioning cooling is in place.
What are the ongoing costs beyond the mortgage?+
Budget for annual property taxes of $5,753.23, heating is forced air, natural gas. Always verify the latest figures with your agent before making an offer — these change yearly.
Could this work as an investment property?+
The basement description mentions: Finished, Apartment in basement, N/A, N/A. If it has a separate entrance, there may be rental income potential — but verify zoning and whether a legal second unit is permitted in Milton (FO Ford) before counting on it.
Does it have a basement, and is it finished?+
Yes — Finished, Apartment in basement, N/A, N/A. A finished basement adds meaningful living space beyond the listed square footage.
How is the space laid out across floors?+
This is a 2-storey single family. The 5 bedrooms and 5 bathrooms are typically split with living areas on the main floor and bedrooms above — confirm the exact layout during a showing.
Ask About This Property
Nearby Places
Searching nearby places…
Benchmark price · Updated 2026-10
Year over year
Past 10 years
Similar listings
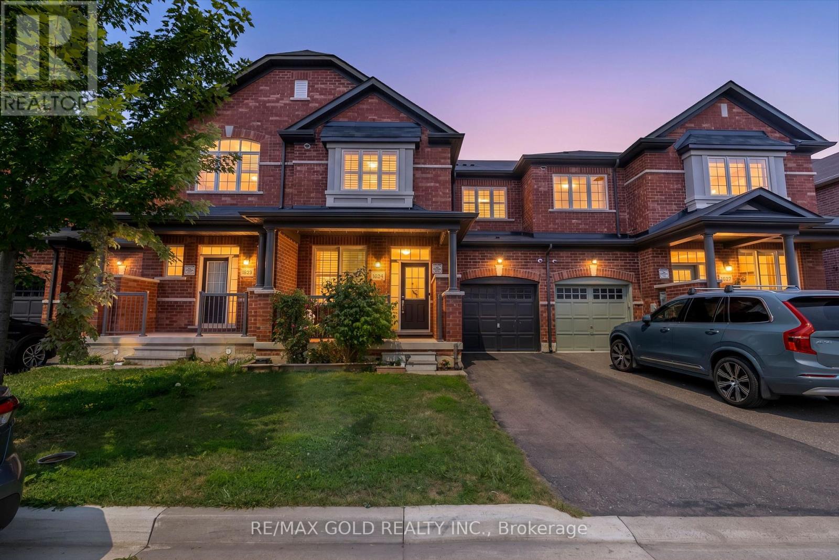
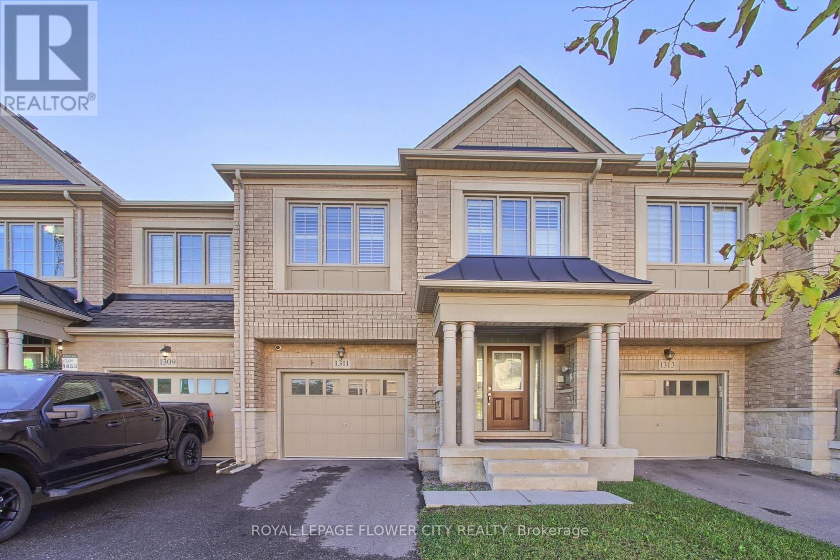
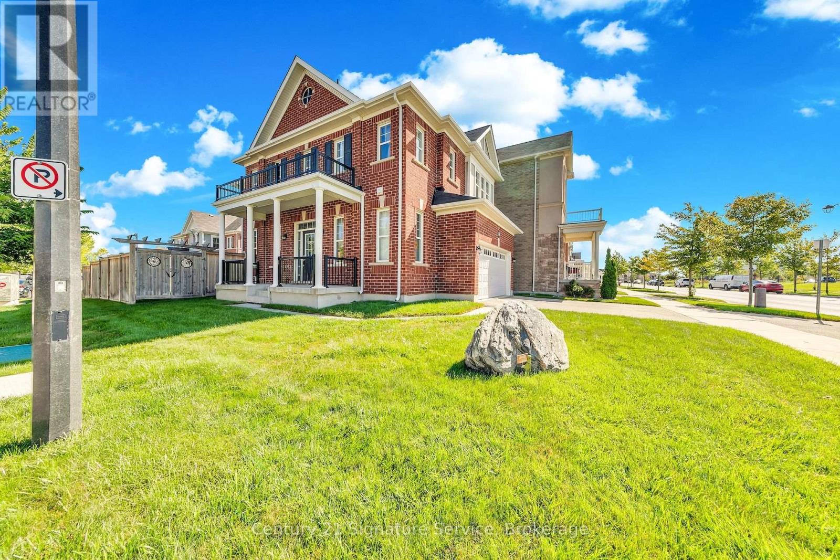
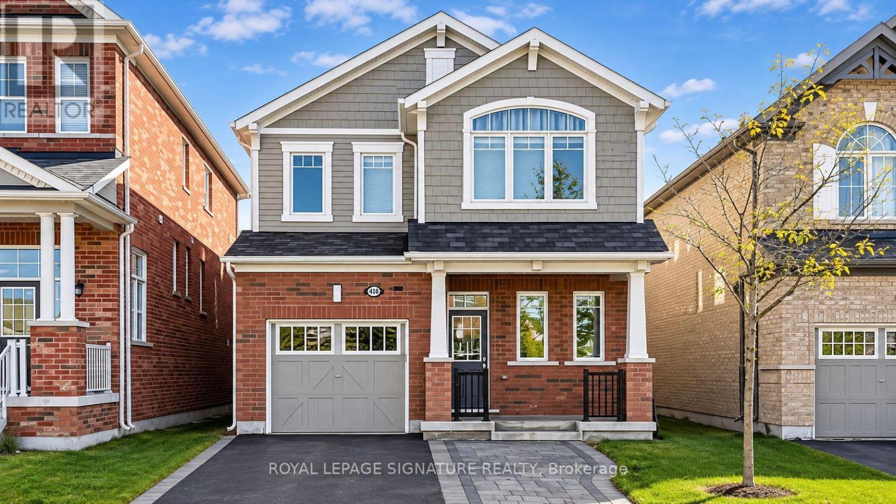
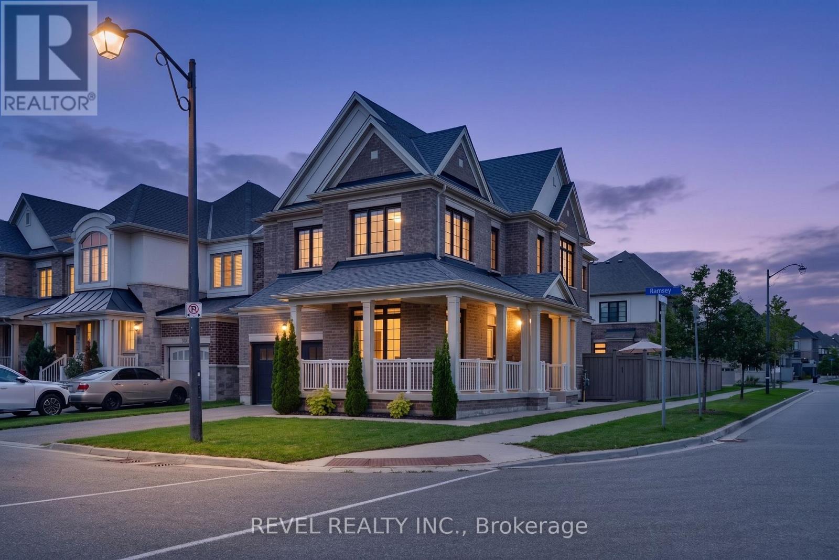
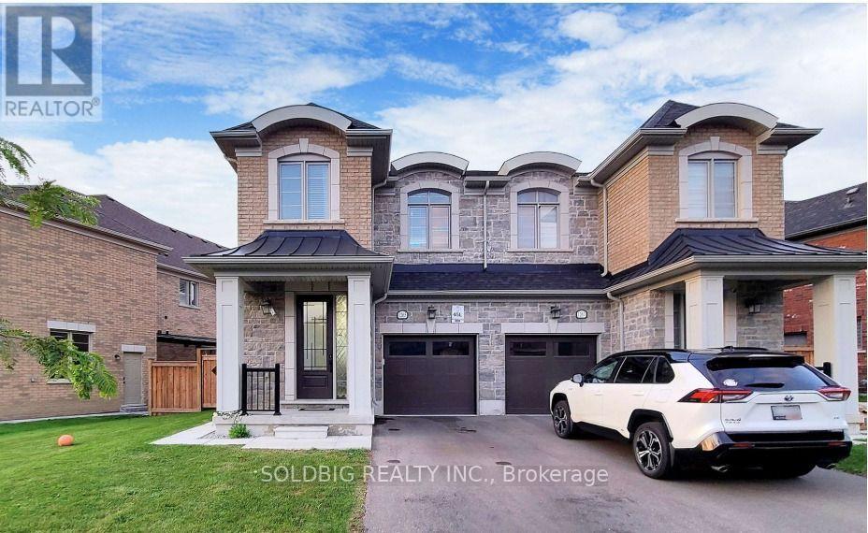
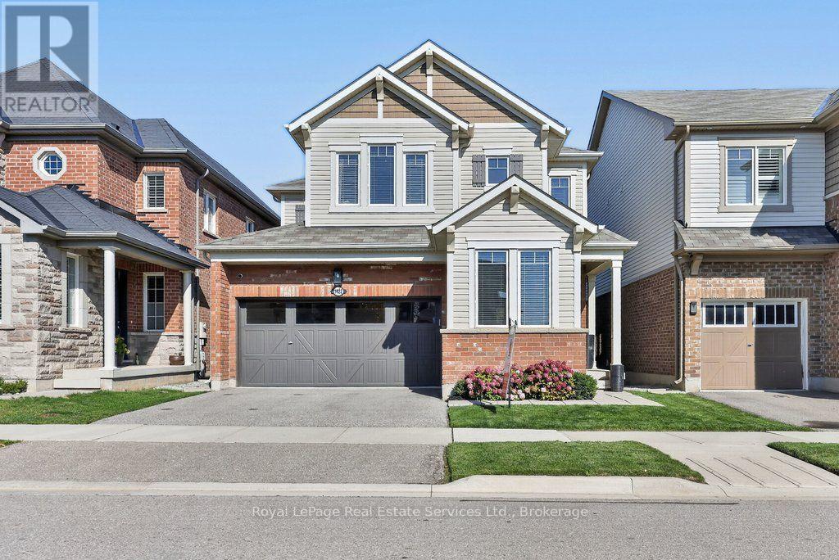
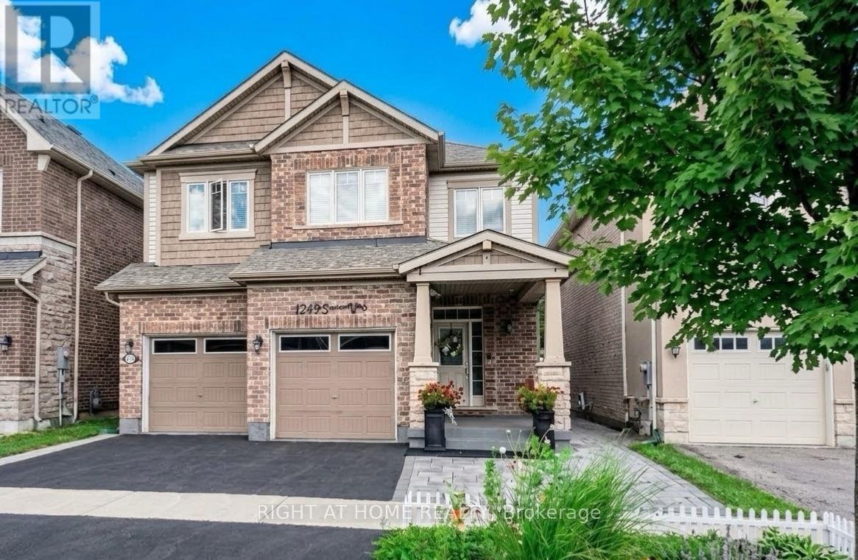
 For Sale1 day23
 For Sale26 days43
 For Sale84 days31
 For Sale78 days23

The listing data above is provided under copyright by the Canadian Real Estate Association. While the information is considered reliable, its accuracy is not guaranteed by the Canadian Real Estate Association or getsetsold.ca. Neither getsetsold.ca nor its affiliates make any representations or warranties, express or implied, regarding the accuracy or completeness of the information presented here.